<-- style PDP --> 541 Juliana Drive, Strathroy-Caradoc - Detached for sale for $949,999
  • sold

541 Juliana Drive

Strathroy-Caradoc, Ontario, N0L 1W0 - Mount Brydges

$949,999$000000

  • Neighbourhood

    Mount Brydges

  • Major Intersection

    Rougham/Juliana

  • Listed Since: 121 day(s)

  • Last update: 116 day(s) ago

Overview

  • Property Type

    Detached, Bungalow

  • Bedrooms

    3 + 1

  • Bathrooms

    3

  • Basement

    Full

  • Kitchen

    1

  • Total Parking

    9 (3 Attached Garage)

  • Lot Size

    77.76x220.62 (Feet)

  • Taxes

    $4,855.00 (2026)

  • Type

    Freehold

Property Description

Property description for 541 Juliana Drive, Strathroy-Caradoc

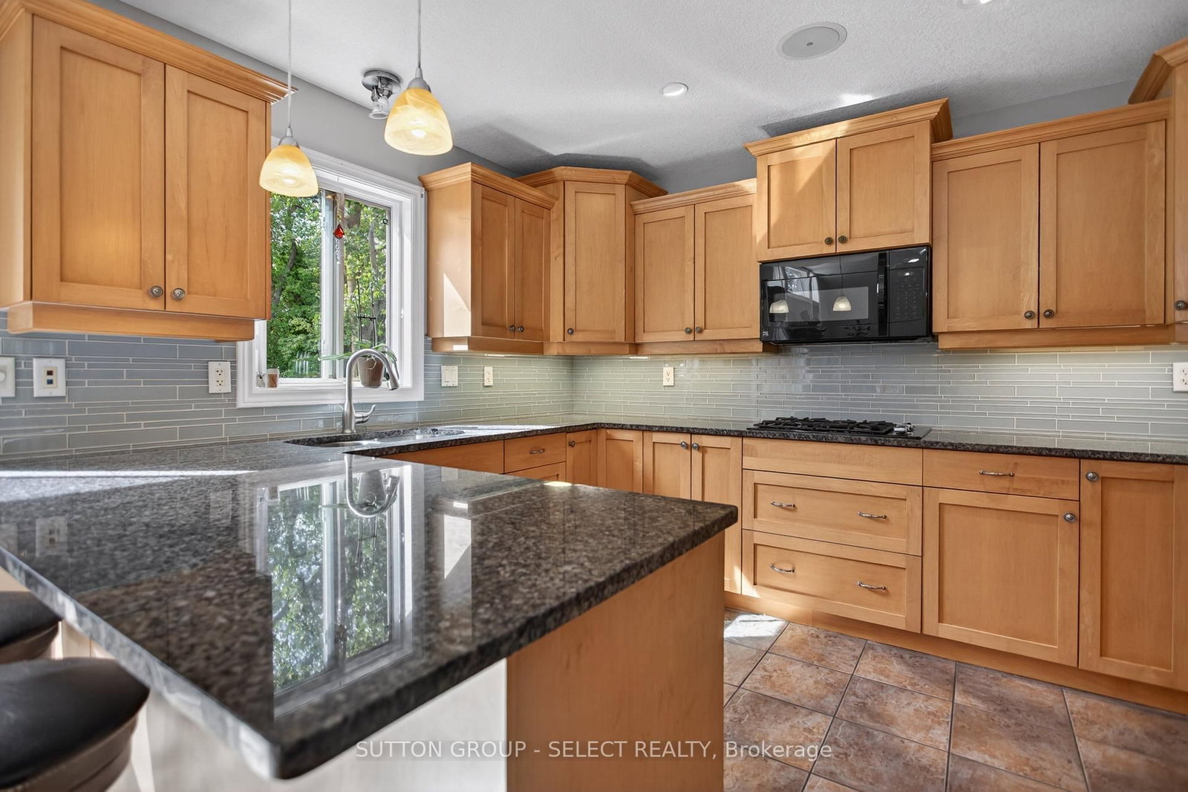
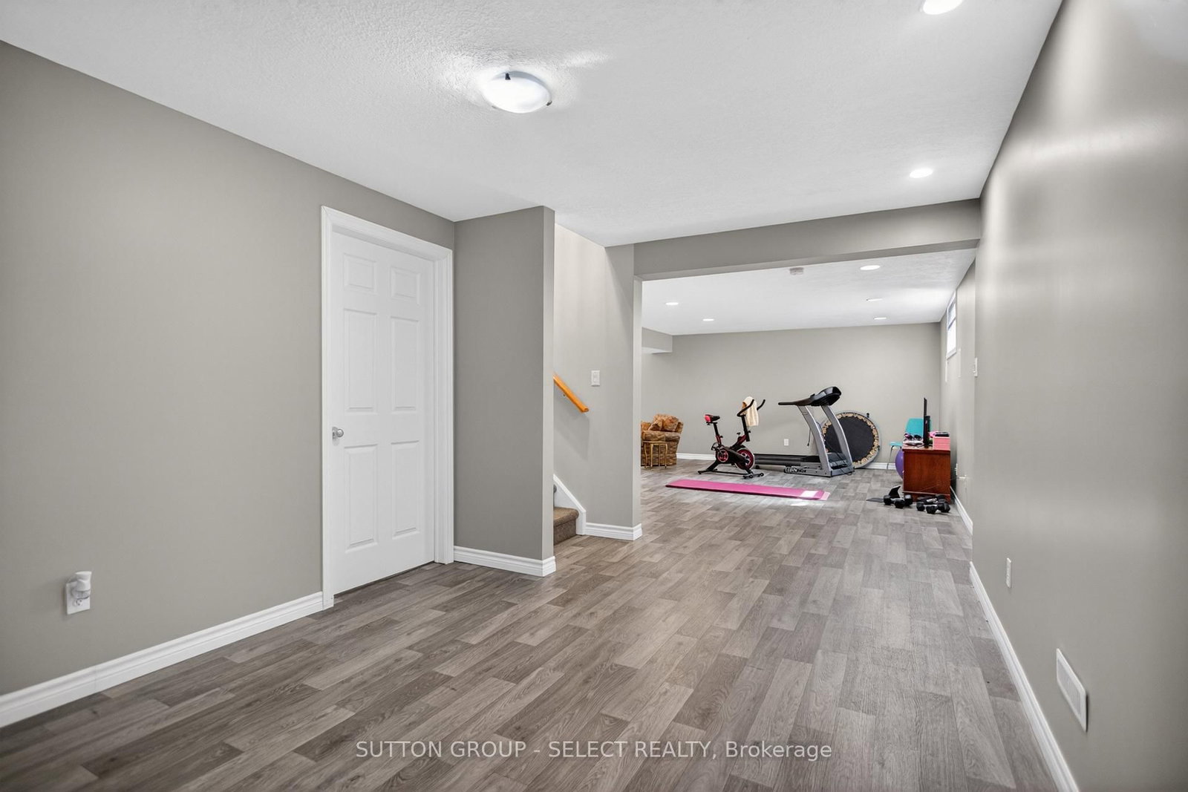
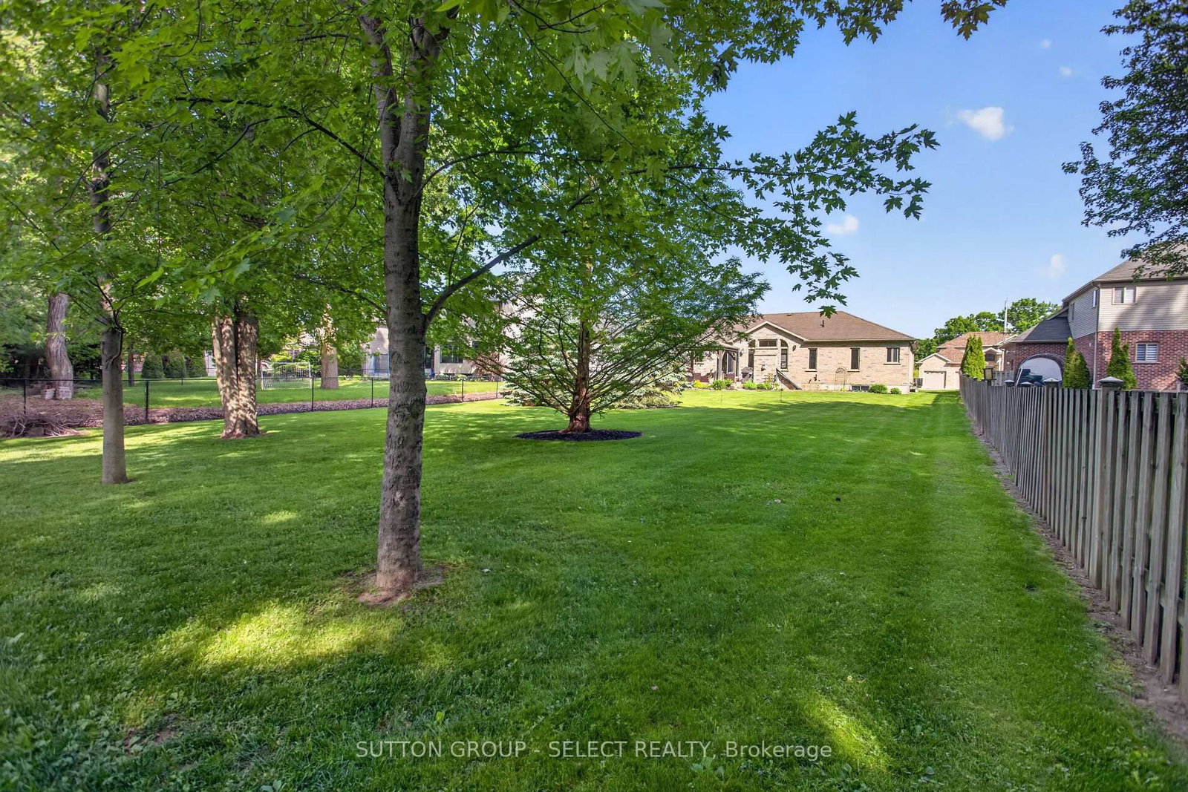
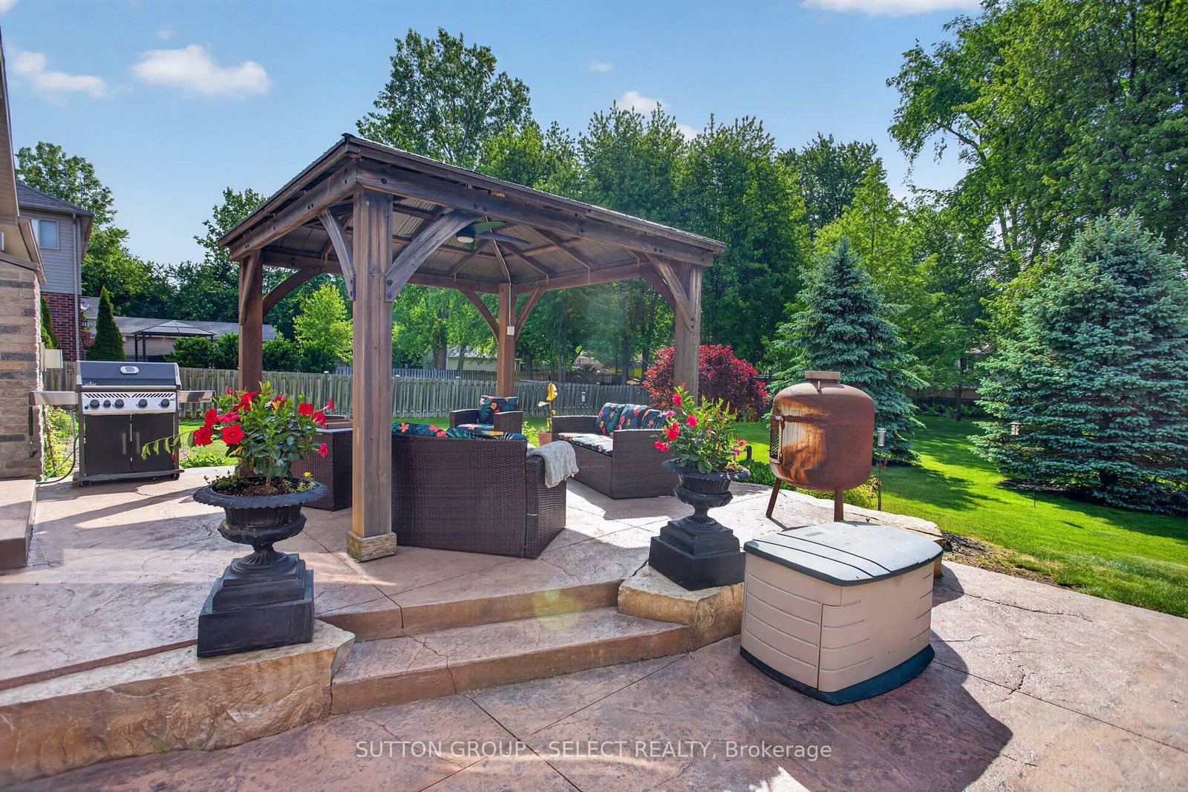
Situated on one of Mt. Brydges' most sought-after streets, this beautifully maintained bungalow delivers the kind of curb appeal, lot size, and outdoor living experience that rarely comes available. Builder stone, detailed window design, manicured landscaping, and a long concrete driveway create an unforgettable first impression from the moment you arrive. Inside, the open-concept main floor is filled with natural light and thoughtfully designed to stay connected to the backyard views at every turn. Hardwood flooring, a gas fireplace, and large rear windows create a warm and inviting atmosphere. The spacious primary features a walk-in closet along with a beautifully appointed ensuite complete with dual sinks and a tiled glass shower. Downstairs, the fully finished lower level offers exceptional flexibility with high ceilings, a large rec-room, 4th bedroom with walk-in closet, and a 3-piece bath. Whether hosting movie nights, setting up a pool table, creating a workout space, or simply gathering with family and friends, this lower level was designed to grow with every stage of life. The oversized insulated garage is a standout feature all on its own, offering over 700 sq ft of interior space with impressive 10' ceilings, gas heat, tandem-depth parking, and rear roll-up access to the backyard. More than just a place to park, this space naturally becomes an extension of the home - ideal for entertaining, hobbies, projects, workout space, or gathering with friends while staying connected to the outdoors. And then there's the backyard. Set on an impressive 220' south-facing lot, the mature trees, established gardens, stamped concrete patio, and timber pergola create a peaceful setting that feels more like a private retreat than a subdivision property. Lots of this size and maturity are becoming increasingly difficult to find - especially in one of Mt. Brydges' most desirable neighbourhoods.

Listed by SUTTON GROUP - SELECT REALTY

  • MLS #

    X13246774

  • Sq. Ft

    1100-1500

  • Sq. Ft. Source

    MLS

  • Lot Irregularities

    n/a

  • Year Built

    16-30

  • Pool

    None

  • Drive

    Pvt Double

  • Garage

    Attached, 3 spaces

  • Total Parking

    9

  • Family Room

    N

  • Den

    N

  • Exterior

    Brick

  • Fireplace

    Y

  • Roof

    Shingles

  • Foundation

    Poured Concrete

  • Elevator

    N

  • Water View

    n/a

  • Laundry Level

    Main

  • Heat

    Forced Air

  • A/C

    Central Air

  • Water

    Municipal

  • Water Supply

    n/a

  • Sewers

    Septic

  • Central Vac

    N

  • Foyer

    4.2 x 1.6 ft Main level

  • Living

    6.12 x 4.24 ft Main level

  • Kitchen

    3.72 x 2.99 ft Main level

  • Primary

    4.5 x 4.02 ft Main level

  • 2nd Br

    3.87 x 2.77 ft Main level

  • 3rd Br

    3.69 x 2.9 ft Main level

  • Laundry

    2.83 x 1.8 ft Main level

  • Dining

    5.6 x 2.35 ft Main level

  • 4th Br

    3.38 x 3.39 ft Lower level

  • Family

    7.31 x 6.16 ft Lower level

  • Den

    4.27 x 3.35 ft Lower level

  • Utility

    4.88 x 3.66 ft Lower level

  • MLS #

    X13246774

  • Sq. Ft

    1100-1500

  • Sq. Ft. Source

    MLS

  • Lot Irregularities

    n/a

  • Year Built

    16-30

  • Pool

    None

  • Drive

    Pvt Double

  • Garage

    Attached, 3 spaces

  • Total Parking

    9

  • Family Room

    N

  • Den

    N

  • Exterior

    Brick

  • Fireplace

    Y

  • Roof

    Shingles

  • Foundation

    Poured Concrete

  • Elevator

    N

  • Water View

    n/a

  • Laundry Level

    Main

  • Heat

    Forced Air

  • A/C

    Central Air

  • Water

    Municipal

  • Water Supply

    n/a

  • Sewers

    Septic

  • Central Vac

    N

  • Foyer

    4.2 x 1.6 ft Main level

  • Living

    6.12 x 4.24 ft Main level

  • Kitchen

    3.72 x 2.99 ft Main level

  • Primary

    4.5 x 4.02 ft Main level

  • 2nd Br

    3.87 x 2.77 ft Main level

  • 3rd Br

    3.69 x 2.9 ft Main level

  • Laundry

    2.83 x 1.8 ft Main level

  • Dining

    5.6 x 2.35 ft Main level

  • 4th Br

    3.38 x 3.39 ft Lower level

  • Family

    7.31 x 6.16 ft Lower level

  • Den

    4.27 x 3.35 ft Lower level

  • Utility

    4.88 x 3.66 ft Lower level

Thinking of Selling?

Find Out Your Home’s Value in Today’s Market!

No Email or Signup is required to view your home estimate.

estimate your home value

Contact Manoj Kukreja

Sales Representative,
Century 21 People’s Choice Realty Inc.,
Brokerage
(647) 576 - 2100

Manoj profile avatar

Estimated price

Date
Price
Change
2026-06-05
$908,410
0.80%

Inventory Graph

10 9 8 7 6 5 4 3 2 1 0 3 Months of inventory SELLER'S Market BALANCED Market BUYER'S Market

Mortgage Calculator

This data is for informational purposes only.

Mortgage Payment per month

Principal Amount

Interest

Total Payable

Amortization

Amortization

Closing Cost Calculator

This data is for informational purposes only.

Closing Cost Total for this property

Total Cash flow for purchasing this property

Down Payment(%)*
Additional information

Provincial Land Transfer Tax

Ontario Land Transfer Tax Rebate

Toronto Land Transfer Tax

Toronto Land Transfer Tax Rebate

PST on CMHC Insurance Premium

Lawyer Fees

$2,825

Government Registration Fee's

$164

Title Insurance

Closing Cost Total

Total Cash flow for purchasing this property

Provincial Land Transfer Tax

Ontario Land Transfer Tax Rebate

Toronto Land Transfer Tax

Toronto Land Transfer Tax Rebate

PST on CMHC Insurance Premium

Lawyer Fees

$2,825

Government Registarion Fee's

$164

Title Insurance

Down Payment(%)*

* A down payment of less than 20% is permitted only for first-time home buyers purchasing their principal residence. The minimum down payment required is 5% for the portion of the purchase price up to $500,000, and 10% for the portion between $500,000 and $1,500,000. For properties priced over $1,500,000, a minimum down payment of 20% is required.

Thinking of Selling?

Find Out Your Home’s Value in Today’s Market!

No Email or Signup is required to view your home estimate.

estimate your home value

Contact Manoj Kukreja

Sales Representative, Century 21 People’s Choice Realty Inc., Brokerage
(647) 576 - 2100

Manoj profile avatar

Recent Sold Listings in Mount Brydges, Strathroy-Caradoc

Popular Cities